Demising walls
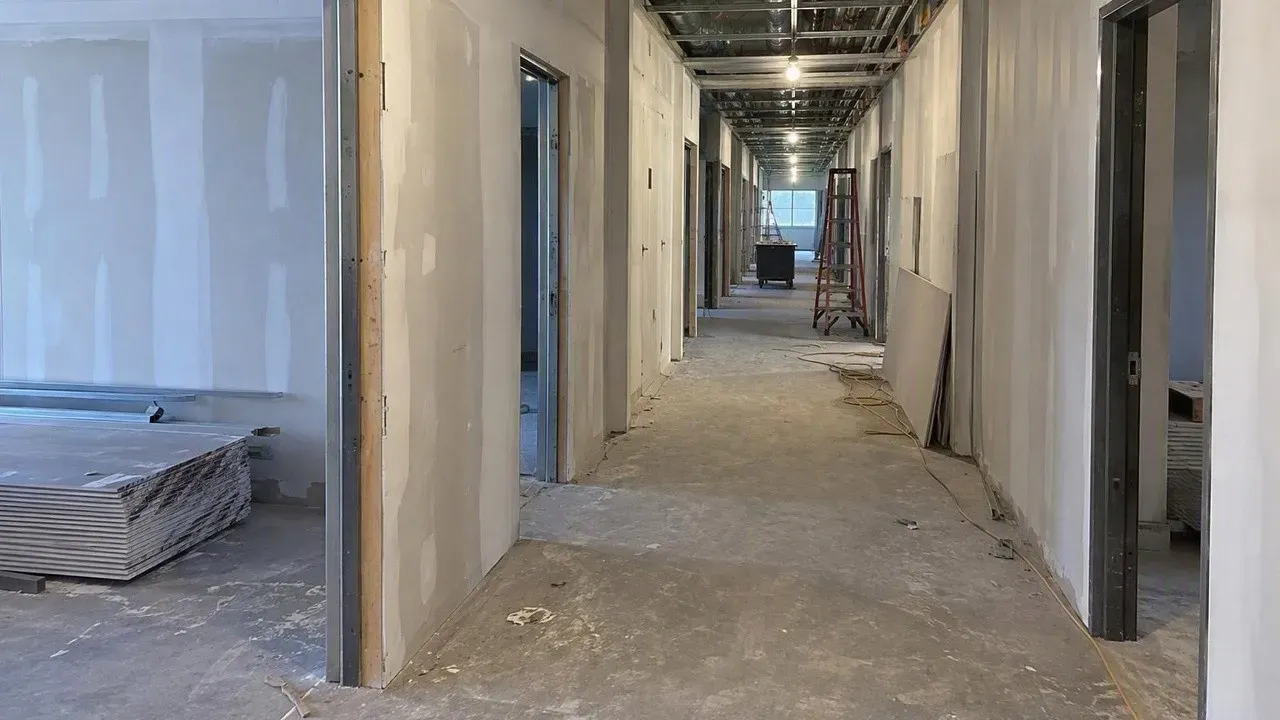
Walls between suites, framed to deck and rated where the code analysis requires, with sound insulation for privacy.
Tenant finish and build-outs
A tenant improvement lives or dies by the move-in date. Rent starts, furniture arrives and the tenant opens whether the walls are finished or not. Fort Collins Drywall Pros frames, boards and finishes tenant improvements for landlords, tenants and general contractors across Northern Colorado, and has worked on commercial interiors since 2011, across more than 1,300 completed jobs.
Our TI work includes first-generation build-outs in shell space, second-generation suites being reconfigured for a new tenant, and quick refreshes between leases. Typical tenants are professional offices, medical and dental practices, salons, retail shops and restaurants. Many are in the office parks along Harmony Road and the retail centers near I-25, where neighboring tenants stay open while we work, so dust control, clean corridors and after-hours scheduling are part of every quote we write.
TI jobs are short, dense and full of other trades, so the drywall crew often sets the pace for everyone else. We commit to a written schedule and price, work nights and weekends when a building is occupied, and handle framing, board, finish and ceilings under one contract. We are licensed with the City of Fort Collins, Larimer County and the City of Loveland, and fully insured, with certificates ready for your landlord.
What is included
Walls between suites, framed to deck and rated where the code analysis requires, with sound insulation for privacy.
Offices, exam rooms, conference rooms and storage framed in steel to the tenant's layout.
New grid and tile, drywall bulkheads, or patching existing ceilings around new walls.
Removing walls from the last tenant and patching floors, ceilings and remaining walls to take the new layout.
Patching anchors, dings and old signage, then finishing ready for paint in days, not weeks.
Rated corridor and exit walls kept intact or rebuilt to the listing when the layout changes.
Planning
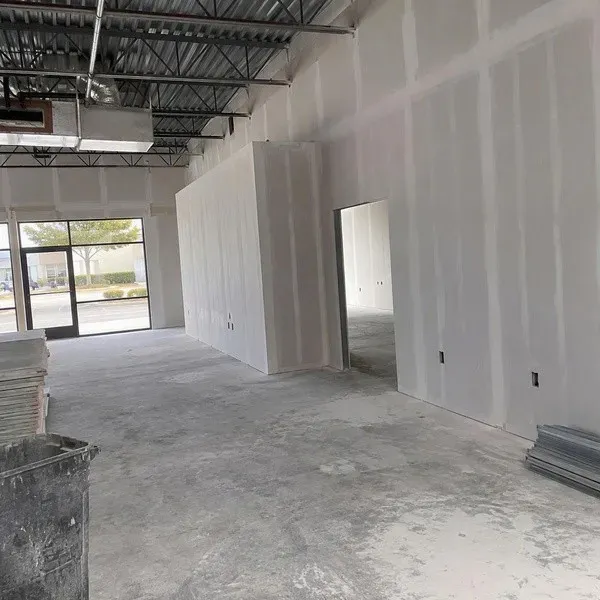
We work backward from the day the tenant needs keys. Framing is sequenced so electricians and plumbers can rough in behind us, board follows the cover inspection, and finishing overlaps with ceiling work in other rooms.
Where the building has other tenants open for business, we plan noisy work, cutting and sanding for early mornings, evenings or weekends, and keep corridors clean every day.
Project types
Private offices, glass-front conference rooms and open work areas, with sound-insulated walls where conversations need privacy.
Exam and operatory rooms with sound-rated walls, backing for equipment and cabinets, and moisture-resistant board near sinks.
Storefront build-outs with smooth, bright walls under strong display lighting, where a Level 5 finish often pays for itself.
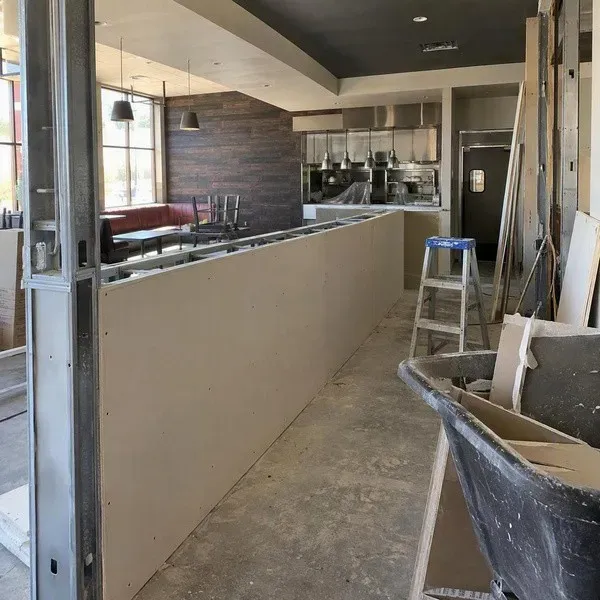
Kitchen walls with moisture-resistant and rated board where required, and dining rooms finished for the tenant's design.
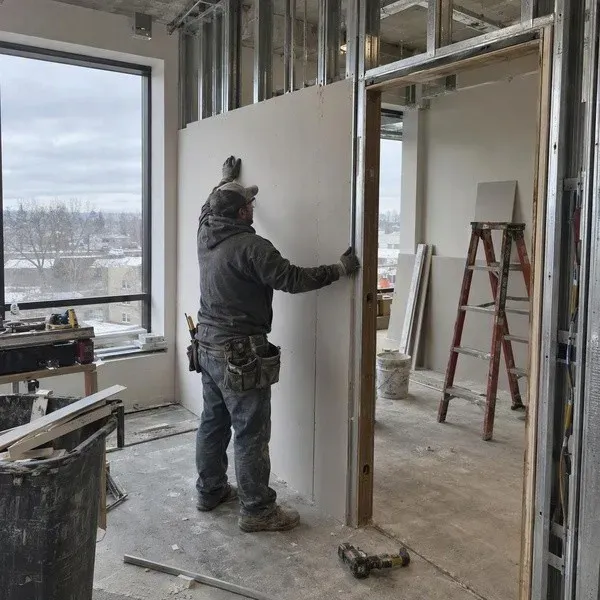
Send the space plan and your move-in date. We will confirm whether the schedule works and send a written price.
How it runs
We walk the space, verify existing conditions against the plans and flag surprises early.
Old walls come out, new walls are laid out and reviewed with the tenant or GC.
Steel framing goes up and other trades rough in behind it.
After inspection, walls are hung and finished to the specified level.
Ceilings close, the punch list is walked and the space is handed over clean.
Keep exploring
Metal framing, board and finish, rated walls, ceilings and tenant finish for GCs, owners and property managers.
Cold-formed steel partitions, soffits, bulkheads and deflection heads, framed to ASTM C754 and ready for board.
Suspended grid and acoustical tile, drywall ceilings and bulkheads, coordinated with lighting, HVAC and sprinklers.
Type X and Type C board built to UL and GA-600 designs, from garage separations to corridors, shafts and demising walls.
Service areas
Our crews run tenant improvements jobs across Northern Colorado. These towns have their own pages, written around the homes, codes and permit offices there.
FAQ
Straight answers to what people ask us most. Have a different question? Call or send a photo with the quote form.
It depends on size and scope. A small office refresh can take a week or two, while a full build-out in shell space runs several weeks. We give you a written schedule once we see the plans.
Yes. We work directly for landlords and tenants on smaller TIs and refreshes, and as a subcontractor to general contractors on larger build-outs.
Yes. We schedule loud and dusty work outside their business hours and keep shared spaces clean.
Most do. New walls, changed exits and rated assemblies are permitted work, and inspections happen before walls are closed. The GC or permit holder handles the permit, and we build to the approved plans.
Free estimate
Tell us about the job and attach a photo if you can, since most repairs can be priced from a clear photo and a rough measurement. Larger projects get an on-site visit. Either way, you get a written price before any work starts.