Metal stud framing
Cold-formed steel partitions, bulkheads, soffits and deflection head details.
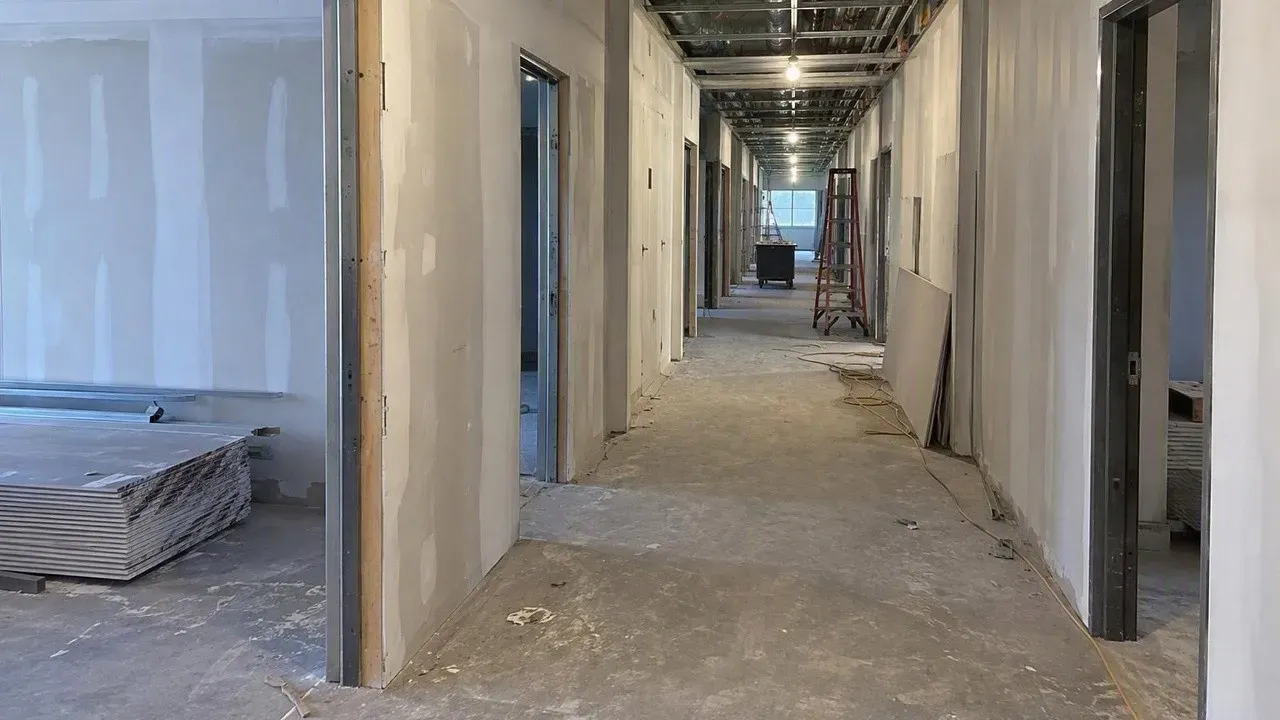
Commercial framing and drywall
Commercial drywall is a different trade from residential. It runs on submittals, rated assemblies, steel framing and schedules that every other trade on site depends on. Fort Collins Drywall Pros has built and finished commercial interiors across Northern Colorado since 2011, and commercial work is a steady part of our more than 1,300 completed jobs, from office suites to multifamily corridors.
We work for general contractors, building owners, property managers, facility managers and business owners. Scopes range from a full office build-out framed in metal studs to overnight repairs in an occupied medical suite. In that kind of job the space has to open on time the next morning, with no dust left on the equipment, no debris in the corridors and no sign for patients that a crew worked there overnight.
What GCs tell us they need is simple: read the drawings, price the scope that is actually there, show up with enough hands and leave the site clean. We frame to ASTM C754, hang and finish to the level of finish in the specs, and build rated walls to the listed design. We are licensed with the City of Fort Collins, Larimer County and the City of Loveland, and fully insured.
Scope we self-perform
Cold-formed steel partitions, bulkheads, soffits and deflection head details.
UL-listed walls, corridors, shafts and demising walls with Type X and Type C board.
Suspended grid and tile, drywall ceilings and bulkheads coordinated with MEP.
Suite build-outs, demising walls and second-generation refreshes on tight turnovers.
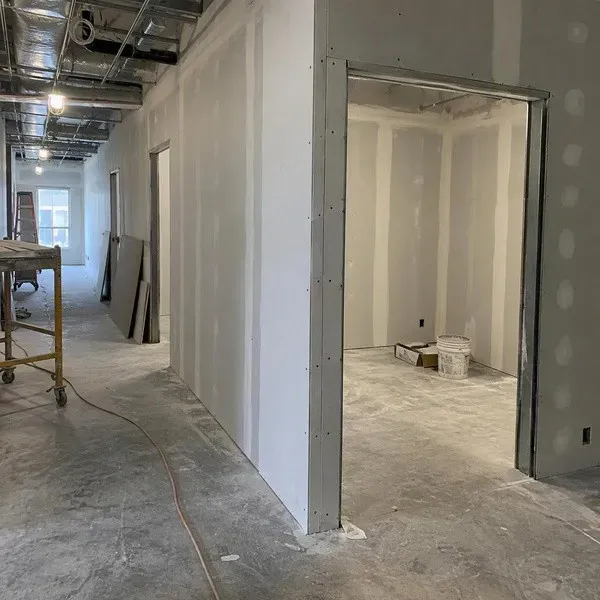
Where we build
Northern Colorado's commercial market is mostly low- and mid-rise: office parks along the Harmony Road corridor, retail centers off I-25, medical clinics, schools, light industrial buildings and multifamily projects. Each type has its own finish expectations, noise requirements and fire separations.
We price and build to the drawings for each one, and we flag conflicts early, before a wall is framed in the wrong place.
From bid to closeout
We take off framing, board, rated assemblies and finish levels from the plans and specs, and list exclusions clearly.
Product data for studs, board, compounds and ceiling systems, plus UL design numbers for every rated wall.
Walls laid out from the drawings, with coordination points marked for MEP before board goes up.
Hung and finished to the specified GA-214 level, typically Level 4, with Level 5 where the specs call for it.
We walk the space with the super, close out the punch list quickly and leave the site broom-clean.
Send plans and specs to info@drywallfortcollins.com or call us to talk through scope and schedule.
Built to spec
Studs and track sized for wall height and loads, with 20-gauge or heavier where cabinets, grab bars and wall-hung equipment need backing.
Fastener spacing, joint placement and finishing done to the installation standard, which is what inspectors and architects check against.
Fire-rated walls are built exactly to the UL or GA-600 design, including board type, layers, fastener spacing and joint treatment.
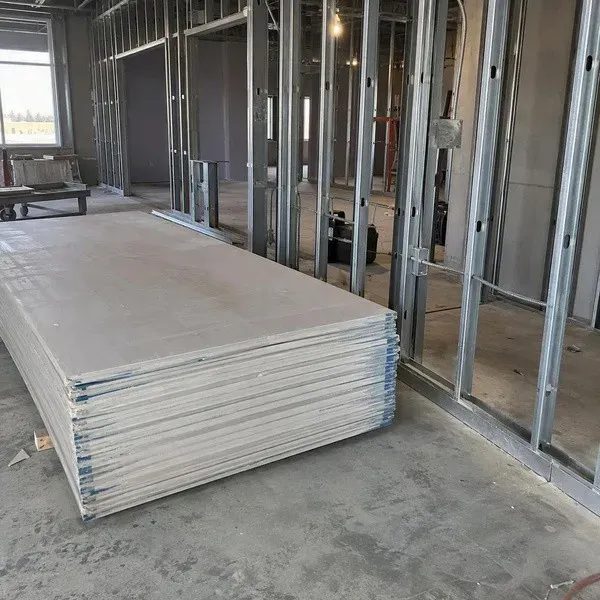
Board from USG, CertainTeed, National Gypsum and Georgia-Pacific, including DensGlass sheathing and Type X and Type C panels, matched to the spec section.
Service work
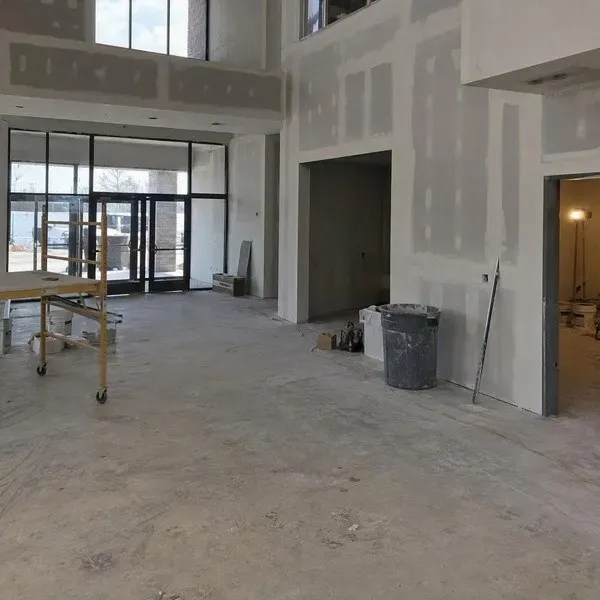
Not every commercial job is new construction. Property and facility managers call us for impact damage in corridors, water damage after roof or sprinkler leaks, and patching after cabling and HVAC work. In occupied buildings we contain the area, control dust with HEPA sanding and schedule noisy work before or after business hours.
Rated walls need special care after repairs. When a penetration or hole is cut into a fire-rated wall, it has to be repaired to maintain the rating, following Gypsum Association guidance in GA-225. We restore the assembly correctly and document it for your fire inspection records.
Keep exploring
Cold-formed steel partitions, soffits, bulkheads and deflection heads, framed to ASTM C754 and ready for board.
Type X and Type C board built to UL and GA-600 designs, from garage separations to corridors, shafts and demising walls.
Suspended grid and acoustical tile, drywall ceilings and bulkheads, coordinated with lighting, HVAC and sprinklers.
Suite build-outs, demising walls and second-generation refreshes, framed, boarded and finished on a tenant's move-in date.
Taping, mudding and Level 4 or Level 5 finishes, including skim coating and finish-only work for builders.
Service areas
Our crews run commercial drywall jobs across Northern Colorado. These towns have their own pages, written around the homes, codes and permit offices there.
FAQ
Straight answers to what people ask us most. Have a different question? Call or send a photo with the quote form.
Commercial drywall is usually framed in metal studs rather than wood, uses more Type X fire-rated board, is built to listed fire-rated designs and is finished to a level set in the architect's specs. It also runs on submittals and a GC's schedule.
Not always, but 5/8 in. Type X is the most common commercial board because many walls and ceilings need a fire rating, and it is stiffer on 24 in. stud spacing. The drawings and the rated design decide.
Both. We subcontract to general contractors on larger projects, and work directly for owners and property managers on repairs, small build-outs and tenant refreshes.
Yes. For occupied offices, clinics and retail, we schedule loud work and sanding outside business hours so tenants can keep operating.
Yes. Holes and penetrations in rated walls are repaired with matching board and joint treatment so the assembly keeps its rating.
Free estimate
Tell us about the job and attach a photo if you can, since most repairs can be priced from a clear photo and a rough measurement. Larger projects get an on-site visit. Either way, you get a written price before any work starts.