New homes and custom builds
Full-house hang and finish for builders and owner-builders, scheduled around your insulation inspection and trim carpenters.
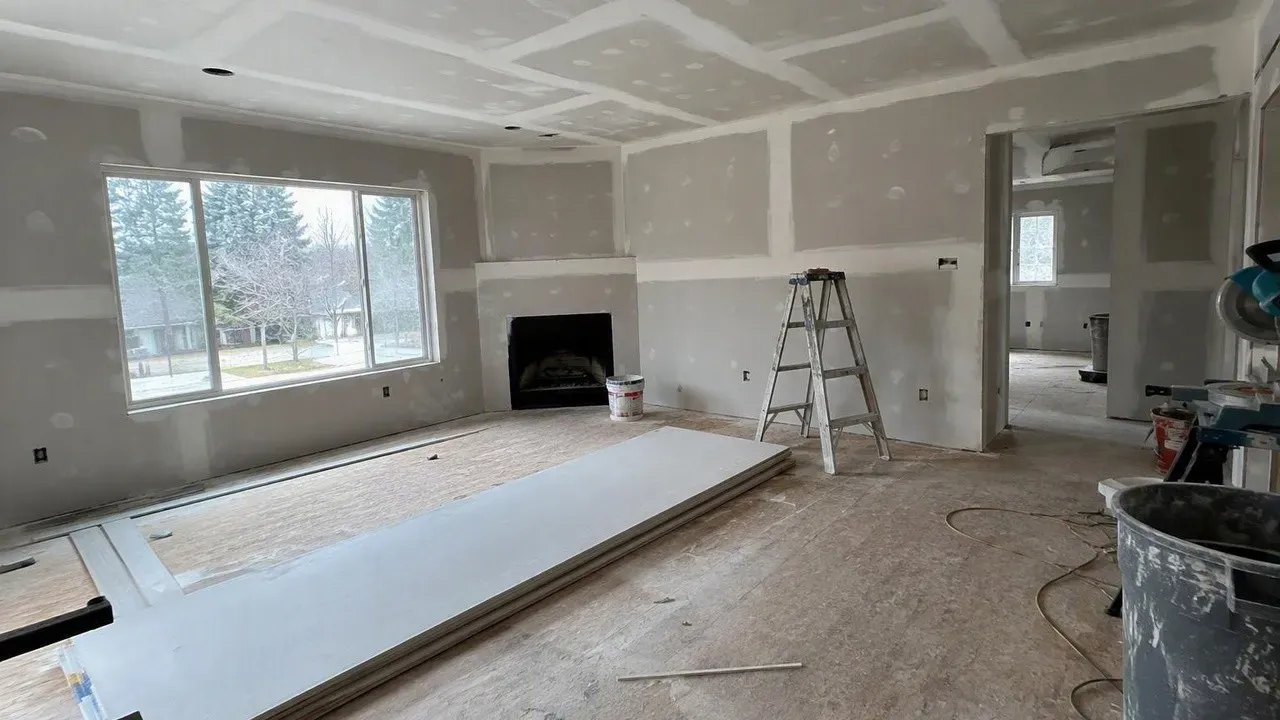
Drywall hanging and finishing
Fort Collins Drywall Pros is a drywall-only contractor that has hung, taped and finished board in Fort Collins since 2011. We install drywall in new homes, additions, remodels, basements, garages and commercial spaces across Northern Colorado, from single rooms to full houses. After more than 1,300 completed jobs, we know exactly where installations fail in this dry, high-altitude climate and how to stop it before the first sheet goes up.
Homeowners hire us when a remodel or basement finish needs walls that look flat under paint and raking window light. Builders and general contractors hire us to hold a schedule, pass inspection and hand over clean Level 4 surfaces ready for primer. Property managers call when a unit turnover or insurance rebuild needs new board fast, with the mess contained and the tenants able to stay.
We are licensed with the City of Fort Collins, Larimer County and the City of Loveland, fully insured, and we stock board from USG, CertainTeed, National Gypsum and Georgia-Pacific. Every project gets a written, itemized price that names the board and the finish level before work starts. The same crew then carries it from delivery to final sanding, which is why our seams stay tight through a Front Range winter.
What we install
Full-house hang and finish for builders and owner-builders, scheduled around your insulation inspection and trim carpenters.
New walls tied cleanly into old ones, with the transition feathered so nobody can find where the addition starts.
Fire-separation walls and ceilings to code, plus shop walls finished to take cabinets, pegboard and heavy use.
Overhead board on lifts and scaffolding, including vaulted ceilings, attic rooms and two-story stairwell walls.
Materials
Most installation problems start with the wrong panel in the wrong place. We stock and hang boards from USG (Sheetrock brand), CertainTeed, National Gypsum (Gold Bond) and Georgia-Pacific, and we pick the product by room, not by price alone.
| Board | Where we use it | Why it matters |
|---|---|---|
| 1/2 in. standard or lightweight | Most interior walls in homes | Lightweight panels such as USG Sheetrock UltraLight hang faster with fewer broken corners, which keeps labor down. |
| 1/2 in. sag-resistant ceiling board | Ceilings on 24 in. framing, ceilings under blown insulation | Standard 1/2 in. board can sag between joists under the weight of attic insulation. Ceiling board is made to resist it. |
| 5/8 in. Type X | Garage ceilings under living space, furnace rooms, rated walls | Required by code in specific spots. See fire-rated drywall assemblies for how rated walls are built and inspected. |
| Moisture and mold resistant | Bathrooms, laundry rooms, basements | Products like USG Mold Tough, Gold Bond XP and Georgia-Pacific DensArmor Plus hold up where humidity spikes. They are not a substitute for tile backer in a shower. |
| Sound-attenuating panels | Media rooms, bedrooms, home offices | Laminated panels cut noise between rooms. Pair them with the right framing on our soundproofing page. |
We confirm every product choice in the written quote, so you know exactly what is going on your walls.
Our process
We measure from plans or on site and lay out sheets to cut butt joints to a minimum. Longer 12 ft sheets on walls mean fewer seams to finish.
Board is delivered and stocked room by room, spread so floor framing is never overloaded. We protect finished floors and doorways first.
Ceilings first, then walls, hung horizontally with staggered joints. Screws are set just below the paper at the spacing ASTM C840 and the board maker call for.
Paper tape bedded in compound, corner bead set straight, then two to three finish coats. Most homes get a Level 4 finish, sanded with HEPA vacuum sanders.
Texture goes on if you want it, then we walk every room with a work light. Anything we find is fixed before we call the job done.
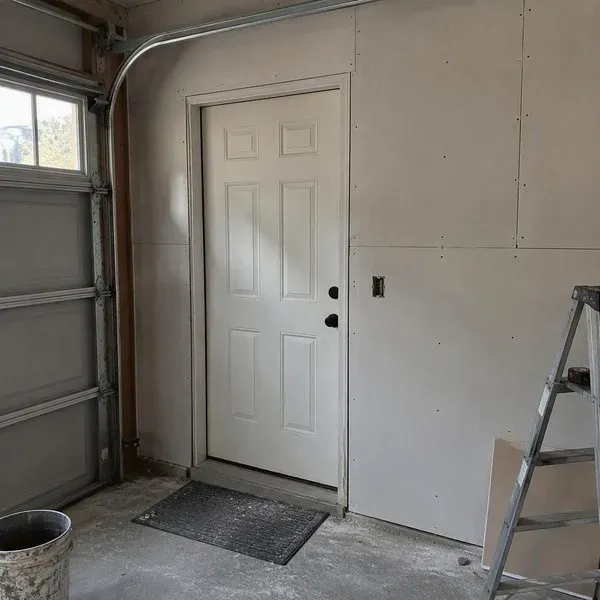
Garages
An attached garage is the one room where drywall is a life-safety system. The residential code requires at least 1/2 in. gypsum board on the garage side of the wall shared with the house. Where a bedroom or other habitable room sits above the garage, the ceiling needs 5/8 in. Type X.
We tape and fasten those walls fully, even when you plan to leave the garage unfinished. We also seal around the attic hatch and door frame, the places inspectors look first.
Doing it right
Fort Collins sits at almost 5,000 ft with dry air, big temperature swings and, in many subdivisions, expansive clay soil. Each of those shows up in drywall if the installer ignores it.
Lumber shrinks as it dries in our climate, and screws that were flush pop out as nail pops months later. We check framing moisture and use screws, never nails alone, to hold board tight as the wood settles.
Joints lined up with door and window corners crack first because that is where the frame flexes. We break joints away from openings and stagger them so no seam runs straight across a wall.
Joint compound applied below about 50°F cures poorly, then shrinks and cracks. In winter we confirm heat is on and stable before taping, and we use setting-type compounds where a job needs to move faster.
Basements over expansive soil are framed to move. Screwing board into the wrong plate locks the wall and cracks it. Our basement drywall crews leave the gaps the structure needs.
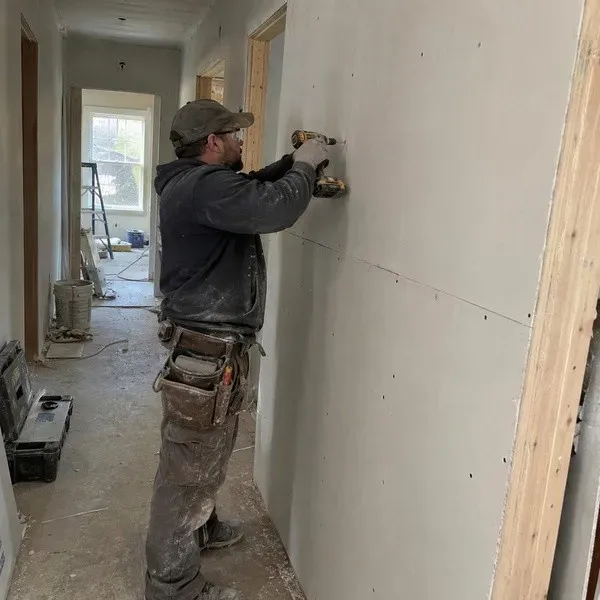
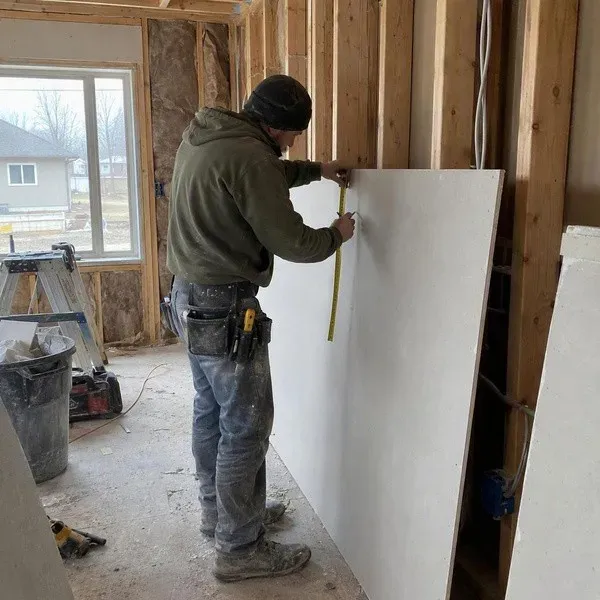
Send plans or photos and we will return a written drywall installation estimate, usually within one business day.
Pricing factors
Installation is priced by the amount of board and the labor to finish it, so two rooms of the same size can price very differently. These are the factors that move a quote, in order of how much they usually matter.
| Factor | How it affects your price |
|---|---|
| Board footage | The total square feet of wall and ceiling surface, which sets the sheet count, delivery and hanging time. |
| Finish level | A Level 5 skim coat for glossy paint or raking light adds a full coat over every surface. Compare options on our drywall finishing page. |
| Ceiling height and access | Vaults, stairwells and two-story walls need lifts or scaffolding. Third-floor carries and tight stairs add labor. |
| Detail and corners | Soffits, arches, window returns and lots of outside corners each add bead and finishing time. |
| Board type | Type X, moisture-resistant and sound-rated panels cost more than standard board. |
| Occupied space | Working around furniture and daily life adds protection, containment and cleanup time. |
Planning
A single room usually takes three to four working days, because each coat of compound needs to dry before the next. A typical basement finish of 1,000 to 1,200 sq ft takes seven to ten working days from hanging to sanding. A full house runs two to three weeks depending on size and texture.
Fort Collins builds to the 2021 International Codes with local amendments, and since December 26, 2025 it enforces the 2024 energy code with local changes. In practice that means the insulation inspection has to pass before a single sheet goes on exterior walls. We coordinate that date with you or your builder so the board is not sitting in the garage waiting.
Drywall on its own rarely needs a separate permit, but it is often part of a permitted project such as a basement finish or addition. Fire-rated walls between townhomes can require an inspection of the fastened board before joints are taped. We plan the schedule around those inspections so there are no surprises.
Keep exploring
Taping, mudding and Level 4 or Level 5 finishes, including skim coating and finish-only work for builders.
Basement walls, ceilings, soffits and stairwells, built for floating walls, moisture and Fort Collins permits.
Sound-rated walls and ceilings using isolation clips, damping compound, mineral wool and sealed perimeters.
Knockdown, orange peel, skip trowel and hand textures matched to your walls, plus full texture changes and smooth-wall conversions.
Type X and Type C board built to UL and GA-600 designs, from garage separations to corridors, shafts and demising walls.
Service areas
Our crews run drywall installation jobs across Northern Colorado. These towns have their own pages, written around the homes, codes and permit offices there.
Drywall installation in Windsor, CO for custom homes, additions and remodels.
Drywall installation in Timnath, CO for new homes, additions and garages, built to Timnath's 2024 codes by a Town-licensed crew.
Drywall installation in Johnstown, CO for additions, garages, bonus rooms and custom homes in Thompson River Ranch and beyond.
Every Northern Colorado town we cover, with drive times from our Fort Collins office.
FAQ
Straight answers to what people ask us most. Have a different question? Call or send a photo with the quote form.
It depends mostly on board footage, finish level, ceiling height and how much detail the rooms have. We give every customer a written, itemized price before work starts, and most installation estimates come back within one business day of receiving plans or photos.
Plan on three to four working days for one room and seven to ten working days for a typical basement. The time is mostly drying between coats. Setting-type compound can shorten it when a schedule is tight.
Both. Most jobs are hang-and-finish by the same crew, which is the best way to control quality. We also take finish-only work for builders and general contractors whose own crews hang the board.
Use 1/2 in. on most walls. Use 5/8 in. Type X where code requires fire resistance, such as a garage ceiling under a bedroom, and 5/8 in. or sag-resistant 1/2 in. on ceilings framed at 24 in. on center.
Yes, as long as the space is heated. Joint compound needs roughly 50°F or warmer to cure properly, so we confirm the furnace or temporary heat is running and stable before taping starts.
We are drywall specialists, so we deliver smooth, sanded surfaces ready for primer and paint, with texture applied if you want it. Many customers bring their own painter, and we are happy to coordinate timing with them.
Free estimate
Tell us about the job and attach a photo if you can, since most repairs can be priced from a clear photo and a rough measurement. Larger projects get an on-site visit. Either way, you get a written price before any work starts.