Gauge and spacing
Stud size, gauge and spacing matched to wall height and board layers, from light partitions to tall lobby walls.
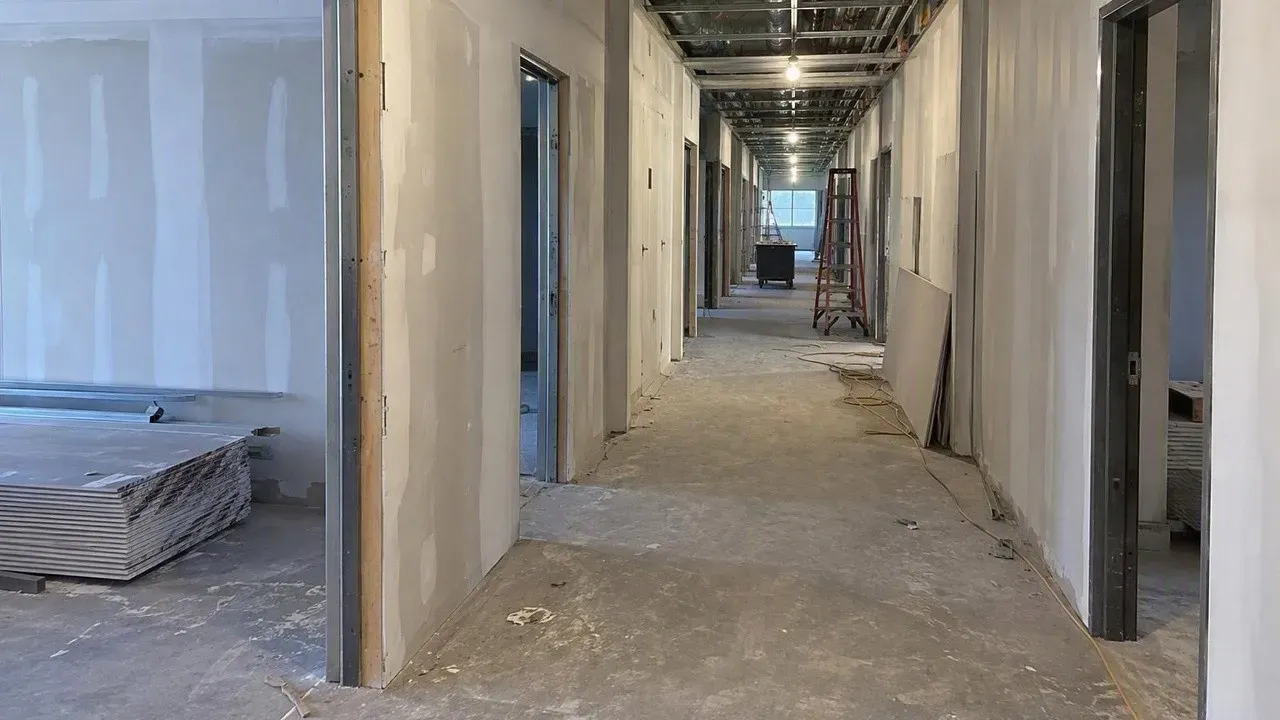
Cold-formed steel framing
Almost every commercial interior in Northern Colorado is framed in steel, and the quality of that framing decides how the finished drywall looks. Fort Collins Drywall Pros frames and boards commercial interiors across the region and has worked in drywall since 2011. Because we hang the board on the studs we set, we frame the way a finisher wants: straight, plumb and blocked where it counts.
We frame for general contractors, developers and building owners on offices, clinics, retail, restaurants, schools and multifamily projects. We also frame residential jobs where steel makes sense, such as basement partitions, soffits around ductwork and fire-rated walls. Steel does not shrink, twist or crown as it dries, which matters in a climate as dry as ours, where wood framing can keep shrinking for a full year after the building is closed in and heated.
Framing and drywall under one subcontract means one crew is accountable for a flat wall, and the GC has one fewer trade to coordinate. We build to the drawings and to ASTM C754, submit product data for every stud and track size, and give a written price before mobilizing. We are licensed with the City of Fort Collins, Larimer County and the City of Loveland.
Choosing framing
| Cold-formed steel | Wood | |
|---|---|---|
| Straightness | Dimensionally stable. No twisting or shrinking as it dries. | Can crown, twist and shrink in Colorado's dry air, which shows as nail pops. |
| Fire | Non-combustible, required in many commercial construction types. | Combustible. Limited in some commercial and multifamily construction. |
| Weight and handling | Light, long lengths, cut with snips and a chop saw. | Heavier, but easier for heavy loads without added backing. |
| Backing | Needs planned blocking or strap for cabinets, rails and TVs. | Holds screws anywhere. |
| Typical use | Offices, retail, healthcare, corridors, rated walls. | Homes, additions and most residential interiors. |
Scope
Stud size, gauge and spacing matched to wall height and board layers, from light partitions to tall lobby walls.
Slotted or deep-leg deflection track at the structure so the building can move without cracking the wall.
Heavier studs, steel strap or fire-treated wood where cabinets, grab bars, handrails and monitors will hang.
Framed drops around ducts and changes in ceiling height, square and ready for board.
Reinforced jambs and headers so doors close cleanly and frames stay square.
Studs and track per the listed design for fire-rated walls. See fire-rated assemblies.
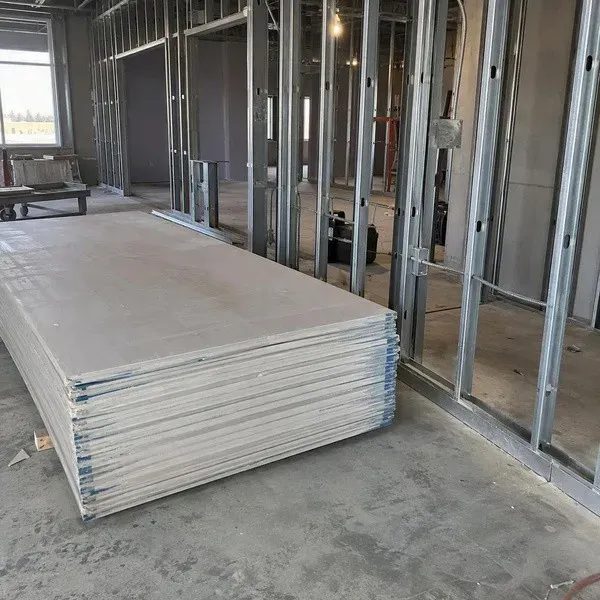
Why framing quality shows
A wall framed out of plumb or with studs off layout produces bowed board, wide joints and extra compound. It shows under lobby lighting no matter how good the finisher is.
We snap lines from the drawings, check the slab and structure for level, and confirm door locations and MEP coordination points before a single stud goes up. Top track is fastened to the structure per the details, and studs are screwed to track so the wall is rigid before board goes on.
Sequence
Stud and track product data, gauges and any engineered details for tall or loaded walls.
Wall lines, openings and bulkheads laid out and reviewed with the superintendent.
Track, studs, headers, backing and deflection details installed.
Electrical, plumbing and low-voltage trades run through the stud knockouts.
After inspection, we hang and finish the board ourselves on the same schedule.
Send drawings and specs. We will return a written price for framing, board and finish together.
Built to code
We frame to ASTM C754, the installation standard for steel framing that receives gypsum board, using studs and track that meet ASTM C645 for non-structural members. Board is fastened with Type S screws sized for the stud gauge and the number of layers.
Framing is inspected before it is covered, so we schedule board to follow inspection directly. Where walls exceed standard limiting heights or carry unusual loads, we build to the engineered detail on the drawings and flag anything that looks off before it is framed.
Keep exploring
Metal framing, board and finish, rated walls, ceilings and tenant finish for GCs, owners and property managers.
Type X and Type C board built to UL and GA-600 designs, from garage separations to corridors, shafts and demising walls.
Suite build-outs, demising walls and second-generation refreshes, framed, boarded and finished on a tenant's move-in date.
Suspended grid and acoustical tile, drywall ceilings and bulkheads, coordinated with lighting, HVAC and sprinklers.
FAQ
Straight answers to what people ask us most. Have a different question? Call or send a photo with the quote form.
Material costs are often comparable. Steel can save labor on long, straight partitions and avoids callbacks from shrinkage, but it needs planned backing for anything heavy.
It depends on wall height, board layers and what hangs on the wall. Light interior partitions often use lighter-gauge studs, while tall walls, rated walls and walls carrying cabinets need heavier gauges. The drawings and limiting-height tables decide.
Yes, and we recommend it. One crew handling framing and board is accountable for flat walls and simplifies the schedule.
Sometimes, for basement partitions, soffits and fire-rated walls. For most residential walls, wood is still standard.
Free estimate
Tell us about the job and attach a photo if you can, since most repairs can be priced from a clear photo and a rough measurement. Larger projects get an on-site visit. Either way, you get a written price before any work starts.