Walls and furring
Perimeter walls over insulation and interior partitions, with board kept off the slab.
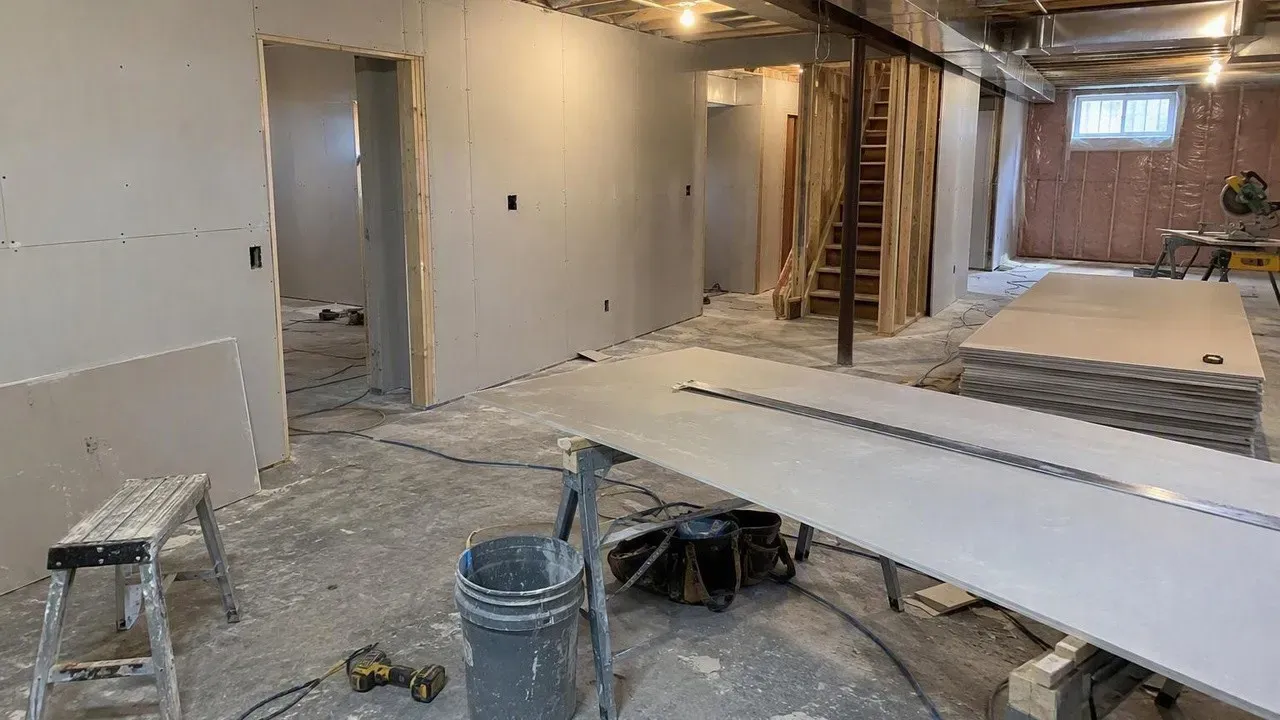
Basement finishing drywall
Most Fort Collins homes built in the last forty years came with a basement, and many were left unfinished. Fort Collins Drywall Pros hangs and finishes basement drywall for homeowners, builders and remodelers across Northern Colorado, and we have been doing it since 2011. Basements are among the most frequent projects in our 1,300-plus completed jobs, from simple family rooms to full guest suites with a bath.
A basement is not just another room below grade. In much of the Front Range it sits on expansive clay soil, so the slab can heave and the interior walls are framed to float. Drywall hung the same way as upstairs cracks, pops and binds, and the fix is expensive once the room is painted, carpeted and furnished, and the new family room or guest suite has to be emptied again for repairs.
We build basements the way the soil demands: gaps where the structure needs to move, moisture-resistant board where it helps, and clean soffits around every duct, drain line and beam. Every job comes with a written price and a schedule built around your inspections. We are licensed with the City of Fort Collins, Larimer County and the City of Loveland.
Full scope
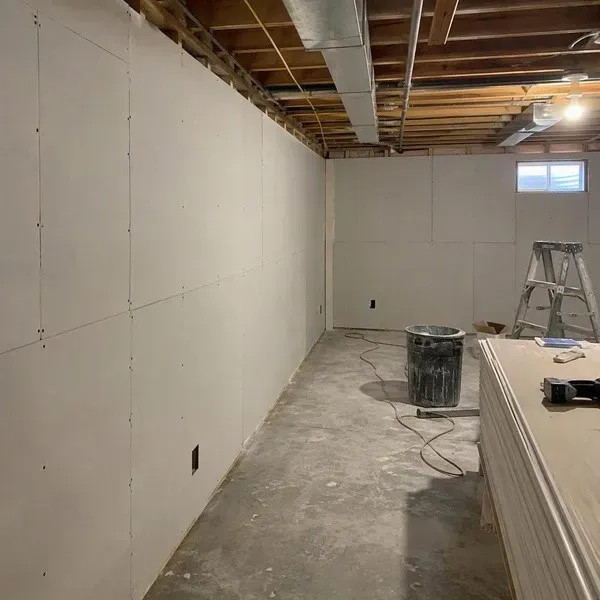
Perimeter walls over insulation and interior partitions, with board kept off the slab.
Drywall ceilings hung to joists, with sag-resistant board where insulation or spacing calls for it.
Ducts, drain lines and steel beams boxed in with straight, square soffits and clean corners.
Tall stairwell walls and ceilings, finished on scaffolding so the join between floors disappears.
Expansive soil
The Colorado Geological Survey warns that expansive clay soil swells when it gets wet, and a basement slab resting on it can lift. That is why many Northern Colorado basements use floating walls: partitions hung from the floor joists with a gap at the bottom plate so the slab can rise without pushing the wall into the floor above.
Drywall has to respect that gap. We fasten wall board to the studs, not the fixed plate the wall slides on, so the wall and ceiling are never locked together at that joint. We also leave the bottom edge of the board about 1/2 in. off the slab.
Below grade
Basements run cooler and more humid than the rest of the house. We recommend mold-resistant panels such as USG Mold Tough or Gold Bond XP in bathrooms, laundry areas and along exterior walls.
New egress windows get drywall returns with corner bead that stays square, which keeps the deep window wells looking finished instead of patched.
Radon mitigation pipes are common in Larimer County basements. We box them cleanly and leave access panels for cleanouts, shutoffs and the sump.
A basement ceiling carries footsteps and TV noise up. Adding insulation and resilient channel, covered on our soundproofing page, makes a real difference.
Doing it legally
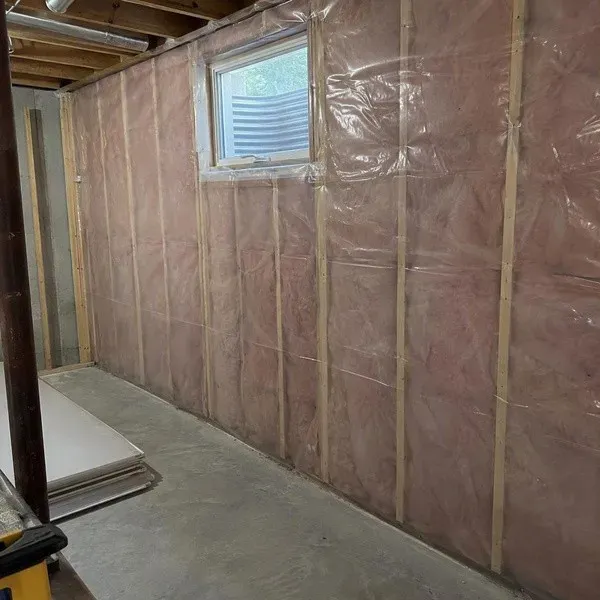
Finishing a basement in Fort Collins requires a building permit, and the City's contractor rules say the contractor running a basement finish needs at least a Class D2 license. Framing, electrical, plumbing and insulation are all inspected before drywall can go up. We schedule our hang for the day after your insulation inspection passes.
If you have a builder or general contractor, we work as their drywall crew. If you are managing the project yourself, we will explain which inspections come before drywall and what the inspector looks for, so the board is never hung over work that has not been signed off.
Since April 1, 2026, Fort Collins construction waste recycling rules apply to remodels over 1,500 sq ft. Large basement finishes can cross that line, and we plan drywall scrap handling around it from the start.
Send your floor plan or a few photos with rough dimensions and we will send a written basement drywall quote.
Pricing factors
There is no honest single price for a basement, because two 1,000 sq ft basements can need very different amounts of board. These are the factors that decide the quote.
| Factor | How it affects price |
|---|---|
| Finished floor area | Sets the ceiling area and, with wall height, the total board footage. |
| Ceiling type | A drywall ceiling is more board and overhead labor than a suspended ceiling, but looks cleaner and gains height. |
| Soffits and beams | Every duct run, drain line and beam wrap adds corners, bead and finishing time. |
| Rooms and closets | More small rooms means more corners, door openings and cuts than one open space. |
| Finish and texture | Level 4 with light texture is typical. Smooth walls or Level 5 in a media room add time. |
| Access | Narrow stairs and tight turns mean shorter sheets and more joints to finish. |
What to expect
Framing, mechanical and insulation inspections are signed off before board is delivered.
Ceilings first, then walls, soffits and stairwell, for a typical 1,000 to 1,200 sq ft basement.
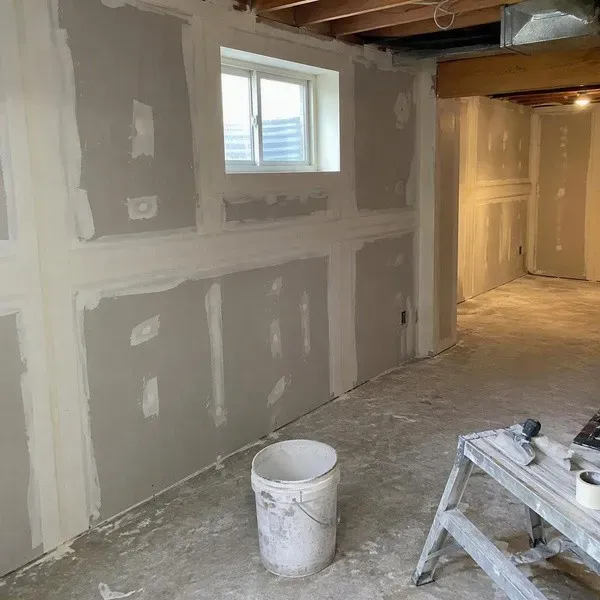
Tape and three coats, with drying time between each one.
HEPA sanding, texture and a final walkthrough with a work light.
Keep exploring
New construction, additions, remodels and garages, hung, taped and finished by one crew.
Sound-rated walls and ceilings using isolation clips, damping compound, mineral wool and sealed perimeters.
Stained, bulging and soaked drywall cut out, dried, replaced with the right board and finished to match.
Taping, mudding and Level 4 or Level 5 finishes, including skim coating and finish-only work for builders.
Service areas
Our crews run basement drywall jobs across Northern Colorado. These towns have their own pages, written around the homes, codes and permit offices there.
Basement drywall in Windsor, CO for Water Valley, RainDance and Highland Meadows homes.
Basement drywall in Wellington, CO for Park Meadows, Sage Meadows and newer homes.
Every Northern Colorado town we cover, with drive times from our Fort Collins office.
FAQ
Straight answers to what people ask us most. Have a different question? Call or send a photo with the quote form.
It depends on the board footage, ceiling type, number of soffits and rooms, and finish level. We send a written quote from a floor plan or photos with dimensions, usually within one business day.
Yes. Basement finishes need a building permit, and the City requires the contractor running a basement finish to hold at least a Class D2 license. Inspections for framing, mechanicals and insulation happen before drywall.
A floating wall hangs from the joists with a gap at the bottom so the slab can move on expansive soil. The drywall must be fastened so it does not lock that movement, which we plan for on every Colorado basement.
It is a good choice in bathrooms, laundry rooms and along exterior walls, where humidity is highest. It resists mold far better than standard board, though it does not fix an active water problem.
A typical 1,000 to 1,200 sq ft basement takes seven to ten working days from hanging to texture, most of it drying time between coats.
Free estimate
Tell us about the job and attach a photo if you can, since most repairs can be priced from a clear photo and a rough measurement. Larger projects get an on-site visit. Either way, you get a written price before any work starts.